Blog
How Long Does a Central Heating Installation Take?
A central heating installation can involve much more than fitting radiators. The layout of your home, the route available for pipework and whether existing parts of the system can be reused all affect the work involved. That is why a useful timeline starts with understanding the property, not counting rooms alone.
For homeowners in Chepstow and across Monmouthshire, the difference between a straightforward upgrade and a more involved installation often comes down to what is behind the walls, beneath the floors and already connected to the heating system.
The existing system sets the starting point
Replacing radiators or controls while keeping suitable pipework is different from installing new pipe routes throughout a house. If the existing system is staying in place, its condition and compatibility with the planned changes matter. If pipework needs altering or extending, the route and access can add to the scope.
A system that has been changed in stages may also need more investigation than one with a clear, consistent layout. For example, a radiator added during an earlier renovation might be connected differently from the rest of the system. Finding and understanding those variations helps establish what work is actually needed before a reliable timeline can be discussed.
It is worth being clear about the intended scope. “New heating” might mean replacing selected components, changing the radiator layout or installing a complete system. Those are not interchangeable jobs, even when the finished result is described in the same way.
Pipe routes and construction affect access
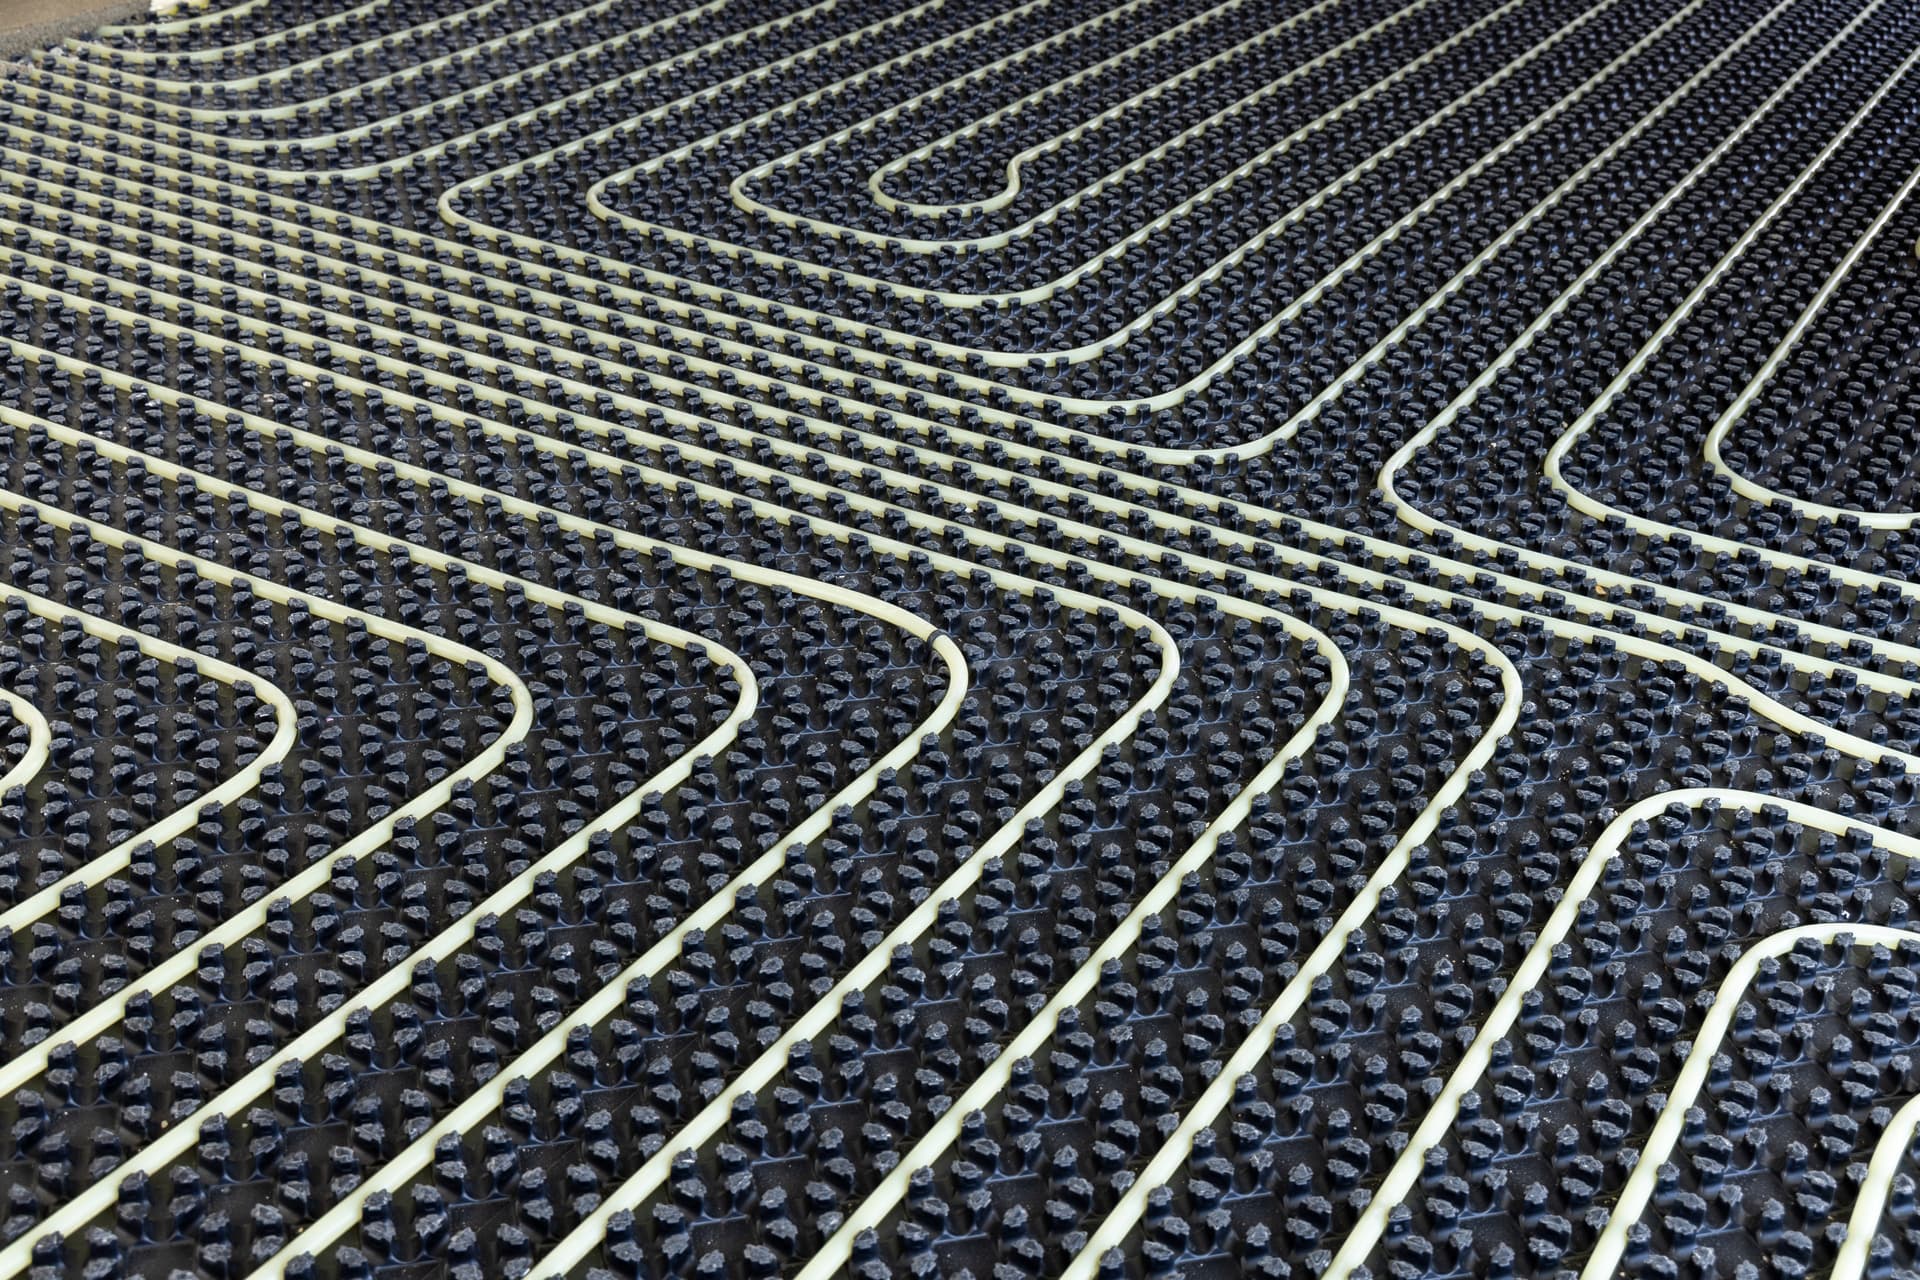
The easiest pipe route on a plan may not be easy to reach in the house. Raised wooden floors with a space underneath, solid floors, fitted kitchens and finished rooms all affect how accessible pipework is. Concealed routes can mean more careful planning and coordination than pipework that can be reached readily.
The age and construction of the property can influence those options. A stone-built house, a Victorian terrace and a modern home may have very different floor structures, wall construction and previous alterations. In a terrace, the layout may also limit where pipework can sensibly run. In any home, the route has to work with the building rather than simply follow the shortest line on paper.
This does not mean a particular type of house automatically takes longer. It means the construction determines what is practical, how much access is needed and whether additional finishing work may follow. Those details are more useful for planning than the property’s age by itself.
Room layout and radiator changes matter
A change to the number or position of radiators affects more than the time spent fitting them. New locations can require different pipe routes, while changes to room use may alter the heating requirements. An open-plan space, an extension or a room divided into separate areas can create different design considerations from a simple like-for-like replacement.
The number of floors and the location of the existing heating equipment also shape the job. Long distances between components, awkward access and several areas needing different controls can add coordination to the installation. The important point is how these features combine: a larger property with accessible, reusable pipework may be less involved than a smaller home where routes need substantial alteration.
Changes discovered during the work can affect the plan
A timeline is based on what can be established about the system and the building. Once work begins, concealed pipework or previous alterations may not match what was visible beforehand. If the actual condition changes the planned route or scope, the work may need to be reconsidered rather than pushed ahead on an unsuitable assumption.
You can help make the discussion more useful by explaining which rooms are changing, whether floors or kitchens are being renovated, and which parts of the current system you hope to keep. Mentioning previous extensions or known heating changes can also help identify questions that need checking. These details do not replace an assessment, but they give the installer a clearer picture of what the project involves.
What to ask when discussing the timeline
Ask what the proposed timeline includes: removal of existing components, pipework changes, fitting the new equipment, testing and any work that depends on access or finishing. It is also useful to ask which assumptions the plan relies on, such as retaining existing routes or being able to reach pipework from below.
If a change to the scope becomes necessary, ask what has changed and how that affects the remaining work. Clear explanations help you distinguish an unavoidable property issue from work that was already part of the original plan.
For a closer look at what the service covers, read about our Central Heating System Installation. Here at JSM Heating Services Limited, we can discuss your property and the work you have in mind, so the timeline reflects the installation your home actually needs.
Other Articles